
€3,590,000
Villa 2009 – 32 ares – pool – protected view
Nestled in a privileged residential environment, this exceptional property elegantly combines contemporary architecture, remarkable volumes and very high-end features.
Built in 2009 on a magnificent plot of 32.28 ares, it offers approximately 482 sqm of living space for nearly 655 sqm built, providing a rare living environment where every space has been thoughtfully designed in detail.
One of its main assets lies in its particularly preserved environment. At the back, the property benefits from a completely unobstructed view, with no overlooking or possibility of future construction, guaranteeing absolute privacy. The transformation of the street into a dead end will significantly reduce traffic, further enhancing the tranquility of the place.
Upon entering, a large reception hall reveals spaces bathed in light thanks to numerous bay windows and generous volumes characterizing this residence.
The reception area, approximately 87 sqm, harmoniously combines the living room, dining room and a superb open kitchen fully equipped with high-end appliances, a large central island and an elegant black granite countertop.
A magnificent wood insert fireplace brings warmth and conviviality to this living area, which opens directly onto a large terrace of 37 sqm, perfectly oriented southeast, offering an exceptional view over the landscaped garden.
The interior layout is one of the strengths of this property. The living areas and private spaces are perfectly separated, offering daily comfort rarely found on the market.
The ground floor notably includes an elegant master suite with dressing room and full bathroom, two additional bedrooms, a shower room, a cloakroom and a guest toilet.
Upstairs, a spectacular 82 sqm room, featuring a second wood fireplace, can accommodate according to wishes a private lounge, a library, a cinema room, a leisure area, a bedroom.
A second master suite of approximately 54 sqm completes this level with its dressing room and private shower room.
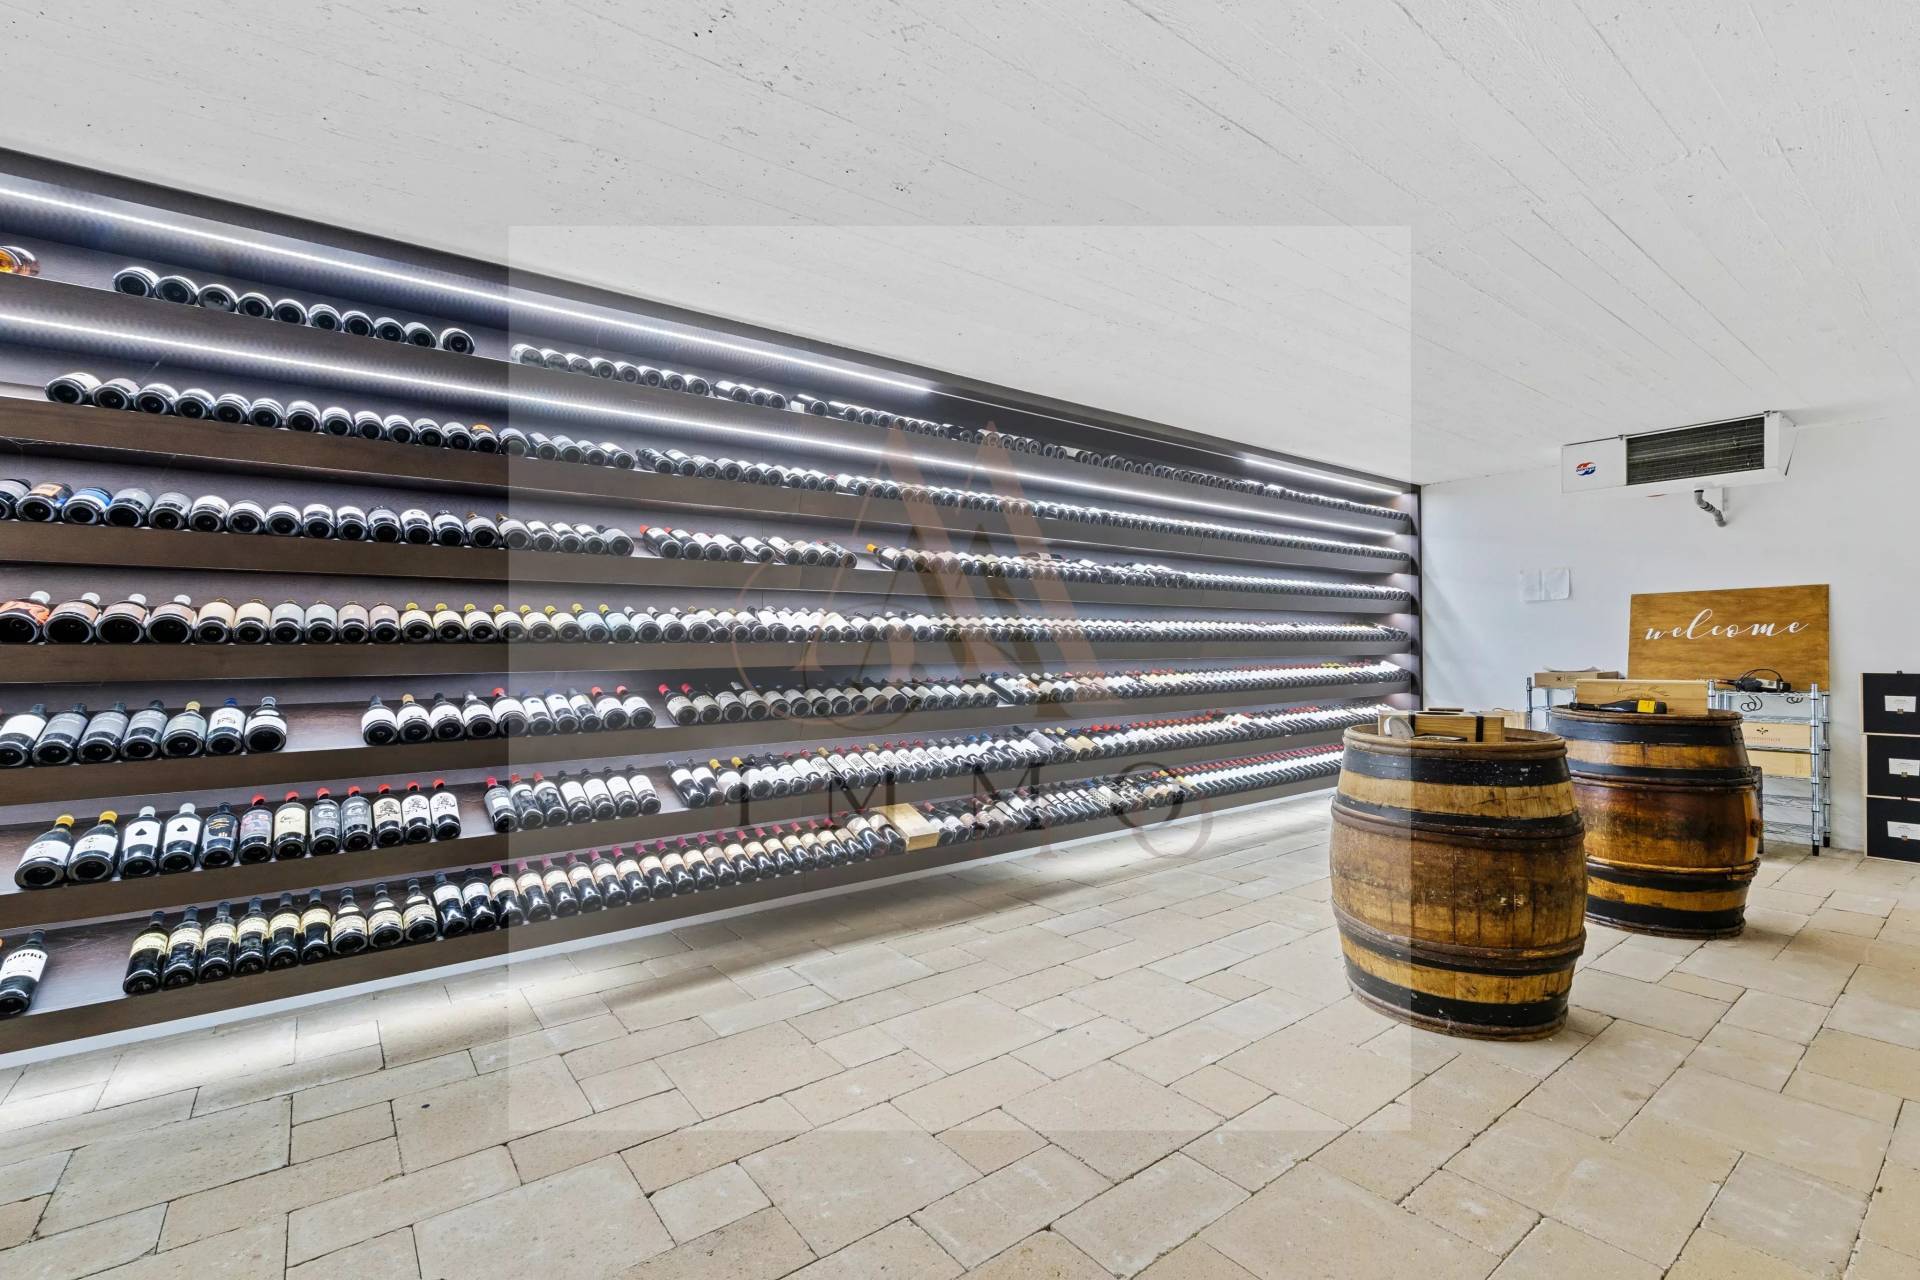
The garden level is fully developed and underfloor heated. It notably includes a large 35 sqm climate-controlled wine cellar, a genuine fitness room open onto the garden thanks to huge bay windows, an additional bedroom with private shower room, a laundry room as well as numerous storage spaces.
Outside, the features are equally remarkable.
The perfectly maintained landscaped garden hosts a swimming pool, a removable pergola, a summer kitchen, an independent technical room as well as a garden garage for storing maintenance equipment.
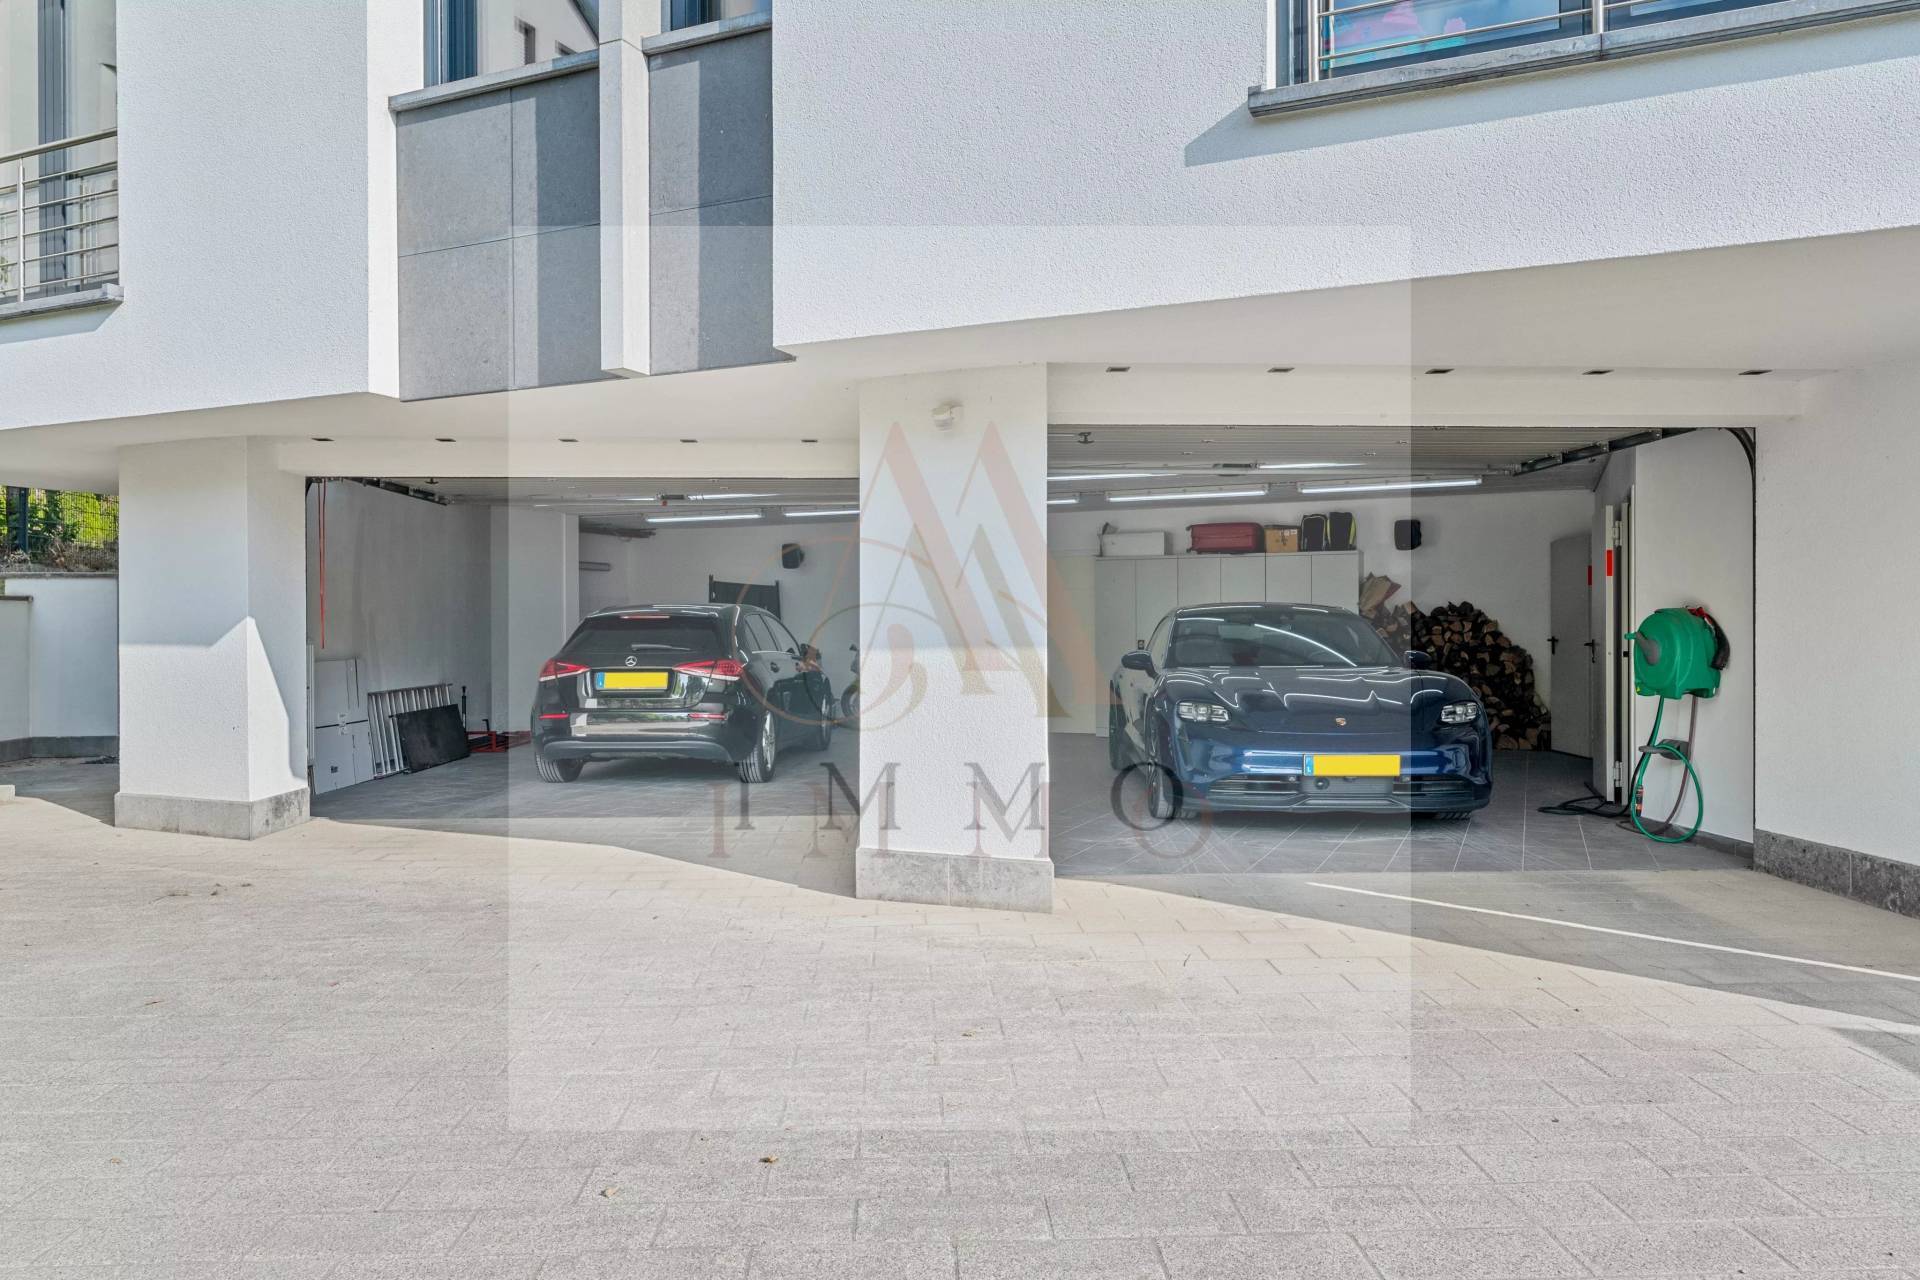
A large garage equipped with two motorized sectional doors can house four vehicles, while six outdoor parking spaces complete the parking possibilities.
The property also benefits from particularly high-end technical features:
• underfloor heating on all levels, including the basement;
• air conditioning;
• two wood fireplaces;
• triple glazing with aluminum frames;
• zinc roofing;
• ventilated facade;
• motorized sliding doors;
• electric internal and external blinds;
• integrated audio system throughout the house;
• hot water production partly ensured by three solar panels.
This property will appeal to discerning clients seeking a contemporary residence offering exceptional volumes, impeccable construction quality and a rare environment on the doorstep of Luxembourg City.
Our opinion:
Some properties are visited. Others are lived in. This exceptional residence in Pontpierre is undoubtedly one of those rare addresses where architecture, comfort and serenity come together perfectly.
For more information or a possible visit please contact Mrs. Prosperi phone: +352 621 160 729 or by email: mtp@aaimmo.lu
No information available
This site is protected by reCAPTCHA and the Google Privacy Policy and Terms of Service apply.